Sign In | Join Free | My infospaceinc.com
China Qingdao Xinguangzheng Fancan Construction Engineering Co., Ltd logo
Qingdao Xinguangzheng Fancan Construction Engineering Co., Ltd
To be top brand of steel structure whole house system in the world ; To be top brand of animal husbandry whole house system in the world
Verified Supplier

1 Years

Home > Exhibition Hall >

Clear Span Steel Exhibition Hall Maximizing Interior Functionality and Flexibility

Qingdao Xinguangzheng Fancan Construction Engineering Co., Ltd
Trust Seal
Verified Supplier
Credit Check
Supplier Assessment
Contact Now

Clear Span Steel Exhibition Hall Maximizing Interior Functionality and Flexibility

Price : US $20-75 / Square

MOQ : 300 Square Meters

Contact Now

Clear Span Steel Exhibition Hall Maximizing Interior Functionality and Flexibility
Product Description

Steel structure exhibition halls represent a modern architectural solution that combines functionality, efficiency, and aesthetic appeal. Their popularity stems from a set of inherent advantages that make them particularly suitable for large-span public spaces. Below is a summary of their key characteristics and benefits
Specification
Feature/Advantage
Description
Inherent Strength and Durability
High strength-to-weight ratio; resilient against environmental stressors like earthquakes and severe weather, ensuring a long lifespan with lower maintenance
Design Flexibility
enables large, column-free spaces and innovative architectural designs; layouts can be easily reconfigured or modified for different events
Cost-Effectiveness
Prefabricated components streamline construction, reducing time and labor costs; leads to long-term savings on maintenance and energy bills
Sustainability
Steel is recyclable; the precision manufacturing process minimizes construction waste, supporting green building initiatives
Safety & Fire Resistance
As a non-combustible material, especially when treated with fire-resistant coatings, it offers predictable performance in fire, enhancing occupant safety
Clear Span Steel Exhibition Hall Maximizing Interior Functionality and Flexibility
Packing & Delivery
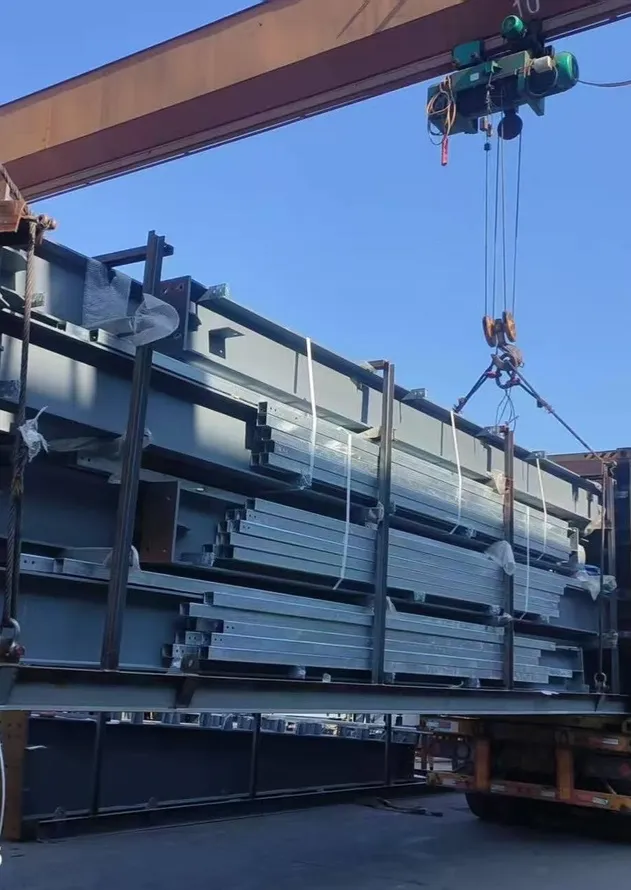
All goods are packaged using metal pallets for easy loading at the factory and unloading by customers.

Clear Span Steel Exhibition Hall Maximizing Interior Functionality and Flexibility
Certifications
Clear Span Steel Exhibition Hall Maximizing Interior Functionality and Flexibility
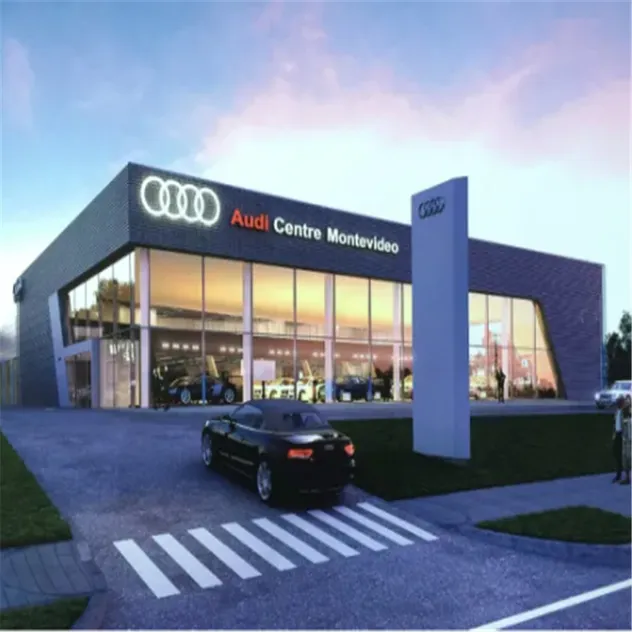
Project name: Audi Exhibition Hall in Uruguay
Project address: Montevideo, Uruguay
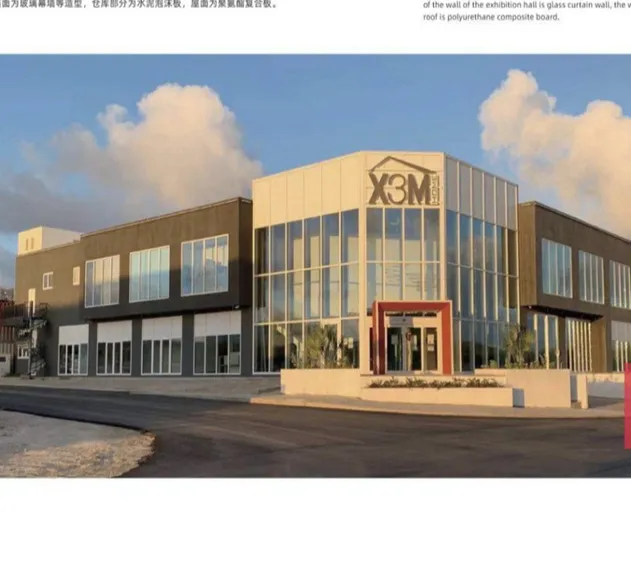
Project name: Exhibition Hall
Project address: Aruba
Project name: Showroom in Netherlands
Project address: Breda, Netherlands

Project Brief Description: The project building area is 4,587 square meters, lt contains exhibition hall andworkshop, and is the first Audi
4s shop in Montevideo, the frame of the exhibition hall part is trussstructure, while that of the workshop is portal steel frame.The
wall enclosure is made of 100mm thick PUcomposite panel and sandwich panel: the roof enclosure made of 100mm thick foam
composite panel(weight of foam 20kg).

Project Brief Description: Aruba exhibition hall project, a construction area of 1585 square meters, part ofthe exhibition hall is a 2-storey frame structure, the warehouse part is a
gantry steel frame structure.Partof the wall of the exhibition hall is glass curtain wall, the warehouse part is cement foam
board, and theroof is polyurethane composite board.

Floorage: 3100 square meters project Brief Description: A
largeglass curtain wall is used in the front,The wall panel is a
780 typehorizontal large wave panel.
Clear Span Steel Exhibition Hall Maximizing Interior Functionality and Flexibility
Panama supermarket
Costa Rica Supermarket
Angola Supermarket
This street light features high brightness, energy saving, environmental protection, and easy installation. It has a waterproof rating of IP67 and has passed CE certification. It is suitable for schools, parks, roadsides, factories, squares, etc. It has a warranty period of 3 years. Moreover, we can provide various styles to meet your needs.
Company Profile

Qingdao Xinguangzheng Fancan Construction Co., Ltd. is a subsidiary of Qingdao Xinguangzheng Steel Structure Co., Ltd., a leading steel structure company in China. The company has obtained multiple certifications such as AISC, CE, and Russian standards. With a total staff of over 1,200 people, the company is dedicated to the design, production, and installation of steel structure workshops, multi-story buildings, bridges, industrial parks, automatic chicken house etc. Currently, the company exports to more than 120 countries and established long-term cooperative relationships with many customers and regions
FAQ

1. What are your company's strengths?
Our company integrates design, production, and construction guidance, ensuring maximum peace of mind and cost savings for our customers.
2. What is your delivery time?
Generally speaking, the delivery time for small and medium-sized projects is 30-40 days, while for large projects it's typically 2-3 months. The specific situation depends on the specific drawings.
3. What is your company's production capacity?
Our monthly production capacity exceeds 10,000 tons, and our annual capacity exceeds 120,000 tons.
4. What are your steel structure products?
Steel warehouses and factories, steel office buildings, steel apartments, and steel logistics parks. Steel chicken coops, steel bridges, and steel hangars are also available.
5. What roofing and wall panels do you offer?
Polyurethane composite panels, rock wool composite panels, glass wool composite panels, color-coated steel panels, and aluminum-magnesium-manganese panels are available.
6. What is your minimum order quantity?
The minimum order quantity is 200 square meters.
Clear Span Steel Exhibition Hall Maximizing Interior Functionality and Flexibility

Quality Clear Span Steel Exhibition Hall Maximizing Interior Functionality and Flexibility for sale

Clear Span Steel Exhibition Hall Maximizing Interior Functionality and Flexibility Images

Inquiry Cart 0
Send your message to this supplier
 
*From:
*To: Qingdao Xinguangzheng Fancan Construction Engineering Co., Ltd
*Subject:
*Message:
Characters Remaining: (0/3000)